
Folding Houses & Portable Housing For Project Sites
Plan practical spaces for temporary accommodation, site offices and workforce housing. Explore portable steel housing options and discuss the layout, insulation, transport and installation requirements for your project.
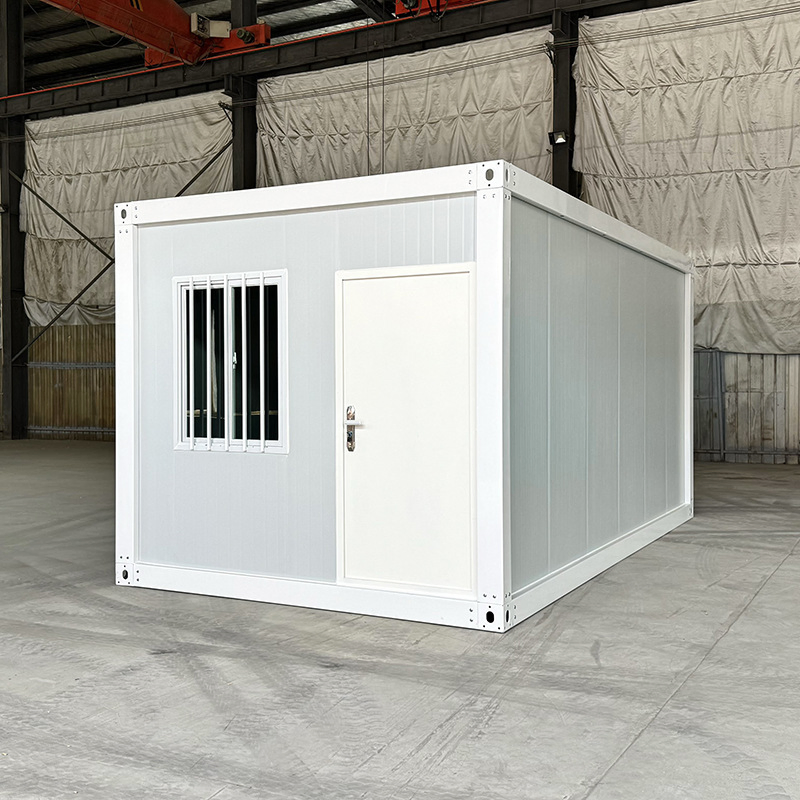
Explore Portable Housing Options
Start with a portable container house and specify the configuration around your site. Confirm the structural system, dimensions, included equipment and delivery scope before ordering.
YB-FH-001
Portable Container House for Temporary Housing
Portable steel container house for temporary accommodation and project sites, with configurable dimensions, layout and exterior color. Discuss the equipment package and installation requirements for your destination.
A Practical Space For Every Project Need
Use these scenarios to plan your room layout and equipment package. Each project should be reviewed for site conditions, local requirements and the intended occupancy.
Temporary Accommodation
Construction Site Offices
Workforce Housing
Remote Project Bases
Reception & Service Rooms
Relocatable Site Facilities
Insulation & Interior Planning
Multi-Unit Layouts
Folding House Selection & Procurement Guide
A successful housing project starts with the delivery system and site plan. Folding, flat-pack and expandable houses have different assembly methods and transport requirements. Confirm the exact structure in the drawings before comparing quotations.
1. Share Project Requirements
Send the destination, intended use, number of units, room layout, site photos and target installation date.
2. Confirm Specifications
Agree on the deployed and packed dimensions, steel structure, wall and roof panels, doors, windows, utility package and foundation interface.
3. Production And Delivery
Confirm the inspection checklist, packing plan, freight scope, unloading equipment and installation responsibilities in the order.
Key Specification Options
- Structural system: folding, flat-pack or expandable
- External dimensions, internal clear space and transport dimensions
- Steel frame, panel core, insulation and roof drainage
- Door and window positions, partitions and interior finish
- Electrical, plumbing and HVAC scope
- Local wind, snow, seismic and fire requirements
- Foundation, anchoring, lifting and unloading arrangements
Transport & Site Preparation
Confirm the packing list and loading plan for the selected model. Prepare suitable foundations, drainage and access for delivery vehicles and lifting equipment. Utility connections and local installation requirements should be reviewed before dispatch.
Buyer FAQ
What is the difference between folding and flat-pack houses?
A folding house uses hinged or folding assemblies; a flat-pack house is transported as components assembled on site. Expandable models open out to create additional space. Ask for structure drawings and an installation video to confirm the selected system.
Can the layout and finish be customized?
Discuss room arrangement, door and window positions, panel options and exterior color against the project drawings. Availability depends on the selected structure.
Are electrical and bathroom fittings included?
The equipment package must be specified in the quotation. Confirm wiring, voltage, sockets, lighting, plumbing and sanitary fittings separately.
How are wind resistance and seismic performance confirmed?
Provide the project location and design requirements. The selected frame, connections, foundation and anchoring need to be reviewed together; request the applicable calculations or test documentation.
What determines the quotation and delivery schedule?
Unit quantity, layout, materials, equipment, destination and installation scope affect the quotation and schedule. Send these details for a project-specific proposal.
Plan Your Folding House Project
Send your layout, destination and quantity to discuss the right housing configuration and quotation.
