
Portable Container Houses
Model:
YB-FH-001

Portable Container House for Temporary Housing

Portable steel container house for temporary accommodation and project sites, with configurable dimensions, layout and exterior color. Discuss the equipment package and installation requirements for your destination.
Custom Size
Steel Structure
Project Supply
Layout Options
Material
Steel structure
Application Scenarios
Temporary accommodation / site offices / workforce housing
MOQ
Contact us to confirm order quantity
Lead Time
Confirmed according to configuration, quantity and destination
Fast quotation information

Please send the destination, quantity, intended use, room layout and required electrical or plumbing package.

Technical Details

Portable Housing Specifications

Review the reference dimensions and material information below, then confirm the final structure, equipment package and installation requirements in your project quotation.

Expanded and transport dimensions below
Structure and finish specific to each model
Confirm the utility and equipment package
Faster quotation with drawings or site photos

Request A Project Quotation

Send your destination, unit quantity, room layout and required equipment. Include site conditions and installation arrangements for a complete quotation.

Product Type
Portable Container Houses
Model
YB-FH-001
Structure Material
Steel structure
Reference Dimensions
6055 × 2435 × 2896 mm (L × W × H); final size per approved drawings
Roof & Drainage
Roof tile / color steel sheet; external drainage
Assembly & Installation
Confirm the assembly system, foundation and lifting plan in the approved drawings
Surface Finish
Customizable exterior color
Electrical Package
Wiring, distribution box and lighting quoted separately
Application
Temporary accommodation / site offices / workforce housing
Custom Options
Dimensions, room layout, appearance and color; equipment scope by quotation

Portable Steel Housing For Temporary Accommodation

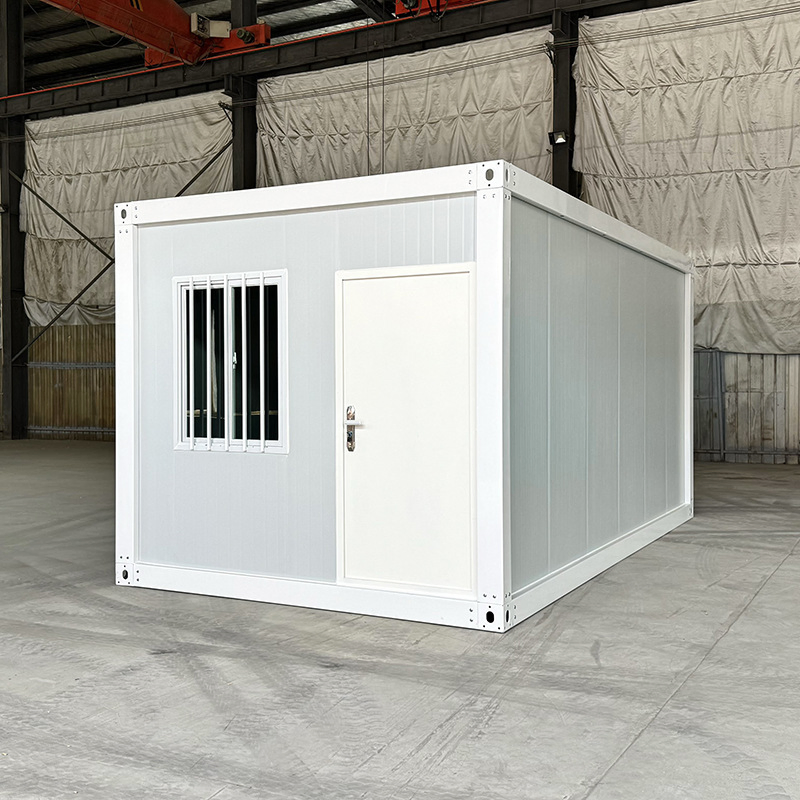
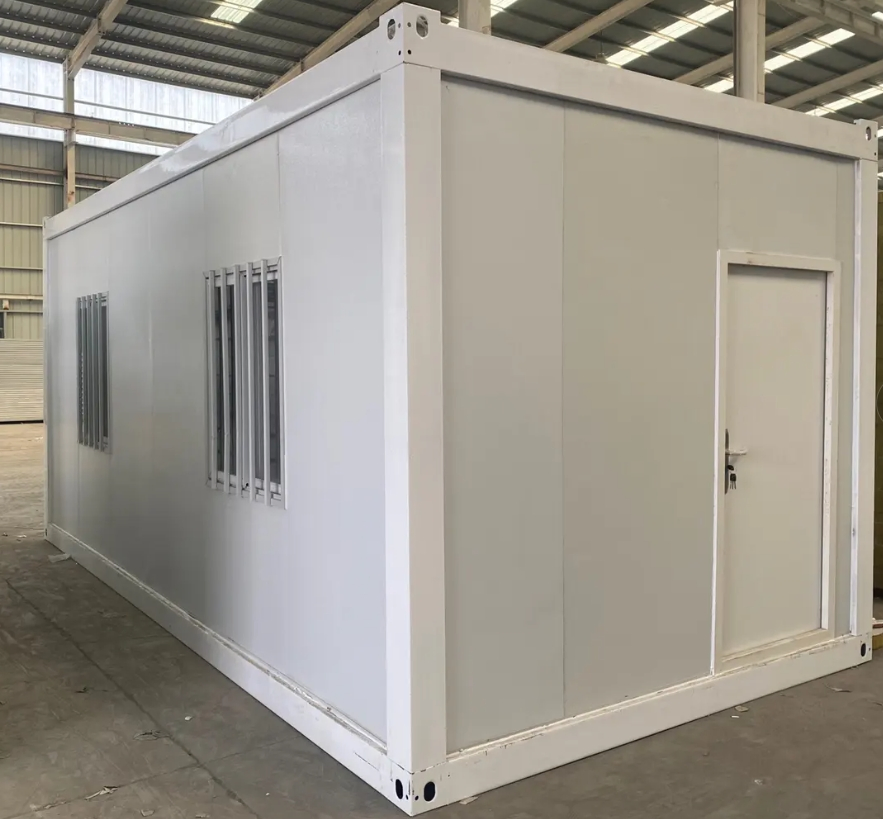
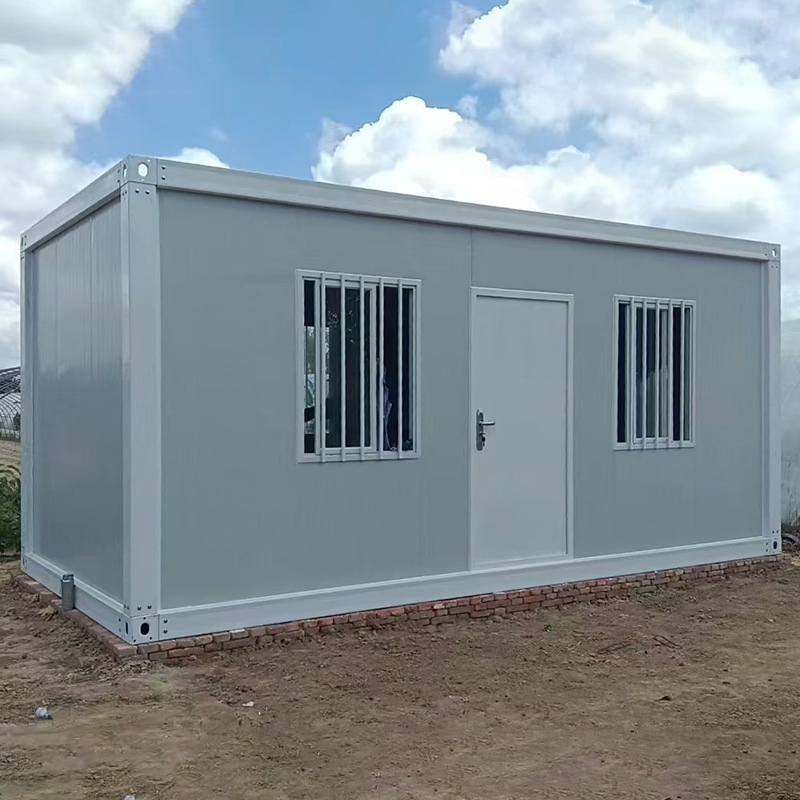
This portable container house provides a steel-structure enclosure for temporary residential accommodation and project-site facilities. The reference external dimensions are 6055 × 2435 × 2896 mm (L × W × H). Room arrangement, appearance and color can be discussed around the project requirements.

Configuration And Supply Scope

  • Steel structural frame with project-specific wall and roof specifications.
  • Reference roof construction: roof tile / color steel sheet; external drainage arrangement.
  • PVC skirting and configurable exterior color.
  • Electrical wiring, distribution box and lighting are outside the reference standard unit and should be quoted separately.
  • Confirm doors, windows, insulation, floor build-up and any plumbing or bathroom equipment in the final specification.

Before Ordering

Confirm the exact assembly system, packed dimensions, lifting method, foundation and anchoring details. Folding, detachable flat-pack and expandable structures have different installation requirements. Wind, seismic, snow-load and fire requirements must be assessed for the selected configuration and project location; request the applicable supporting documentation.

Send your destination, quantity, intended occupancy, layout and site access details for a quotation. Freight, installation scope and lead time are confirmed for each order.

Explore our Folding Houses category or request a housing quotation.

Customization Process

From Housing Requirements To Delivery

Define the structure and layout, agree on the equipment package, and coordinate inspection, shipping and site installation.

01

Send Requirements

Share the destination, quantity, intended use, layout and site access conditions.

02

Confirm Design

Confirm the frame, panels, utilities, packing dimensions and foundation interface in the drawings.

03

Production

Confirm the production schedule and agreed inspection checkpoints in the order.

04

Quality Check

Inspect the structure, finish, included equipment and packing against the agreed specifications.

05

Delivery

Coordinate shipping, unloading and installation responsibilities before dispatch.

Discuss Your Portable Housing Project

Send the destination, quantity, layout and equipment requirements for a project-specific quotation.

Request A Quote

Please share your project details. Our team will review your requirements and contact you shortly.

🔗 Product: AUTO-FILL
Loading product page...
Loading page URL...