

Request our product catalog to check available structure options, panel materials, lighting systems, installation methods and display customization details.
Please send product type, size, quantity, structure material, display format, lighting requirements and project application.
These specifications help us confirm the correct structure, panel material, lighting system, installation method, wind resistance and display format for your project.
Send us your product type, size, quantity, structure material, lighting requirements, display format and project application. Our team will confirm the suitable urban facility solution and quotation for you.
Custom urban facility and display solutions for streets, parks, transportation areas, commercial spaces, public service zones and municipal projects.

We follow a clear project workflow to confirm structure, panel material, lighting system, display format, installation method, production details, quality inspection and delivery schedule.
Share product type, size, quantity, structure material, display format, lighting requirements and application.
We confirm structure, panel material, lighting system, installation method and layout details before production.
Factory production with photo or video updates during key manufacturing and assembly stages.
Check appearance, structure, lighting, display function, protection rating, packaging and project requirements.
Export packaging and delivery support according to the project schedule.
Discover more customizable urban facilities, display products, signage systems, light boxes, bus shelters and public space solutions.

Custom Small Outdoor Notice Boards for Community Spaces for Urban Facilities & Display Solutions projects, with customizable materials, dimensions, surface finish and installation details.

Custom Outdoor Notice Boards for Public Information Display for Urban Facilities & Display Solutions projects, with customizable materials, dimensions, surface finish and installation details.

Custom Garden Path Lights for Courtyards and Public Landscapes for Urban Facilities & Display Solutions projects, with customizable materials, dimensions, surface finish and installation details.
Send us your product type, size, quantity, structure material, display format, lighting requirements and project application. Our team will help confirm the suitable urban facility solution and quotation.
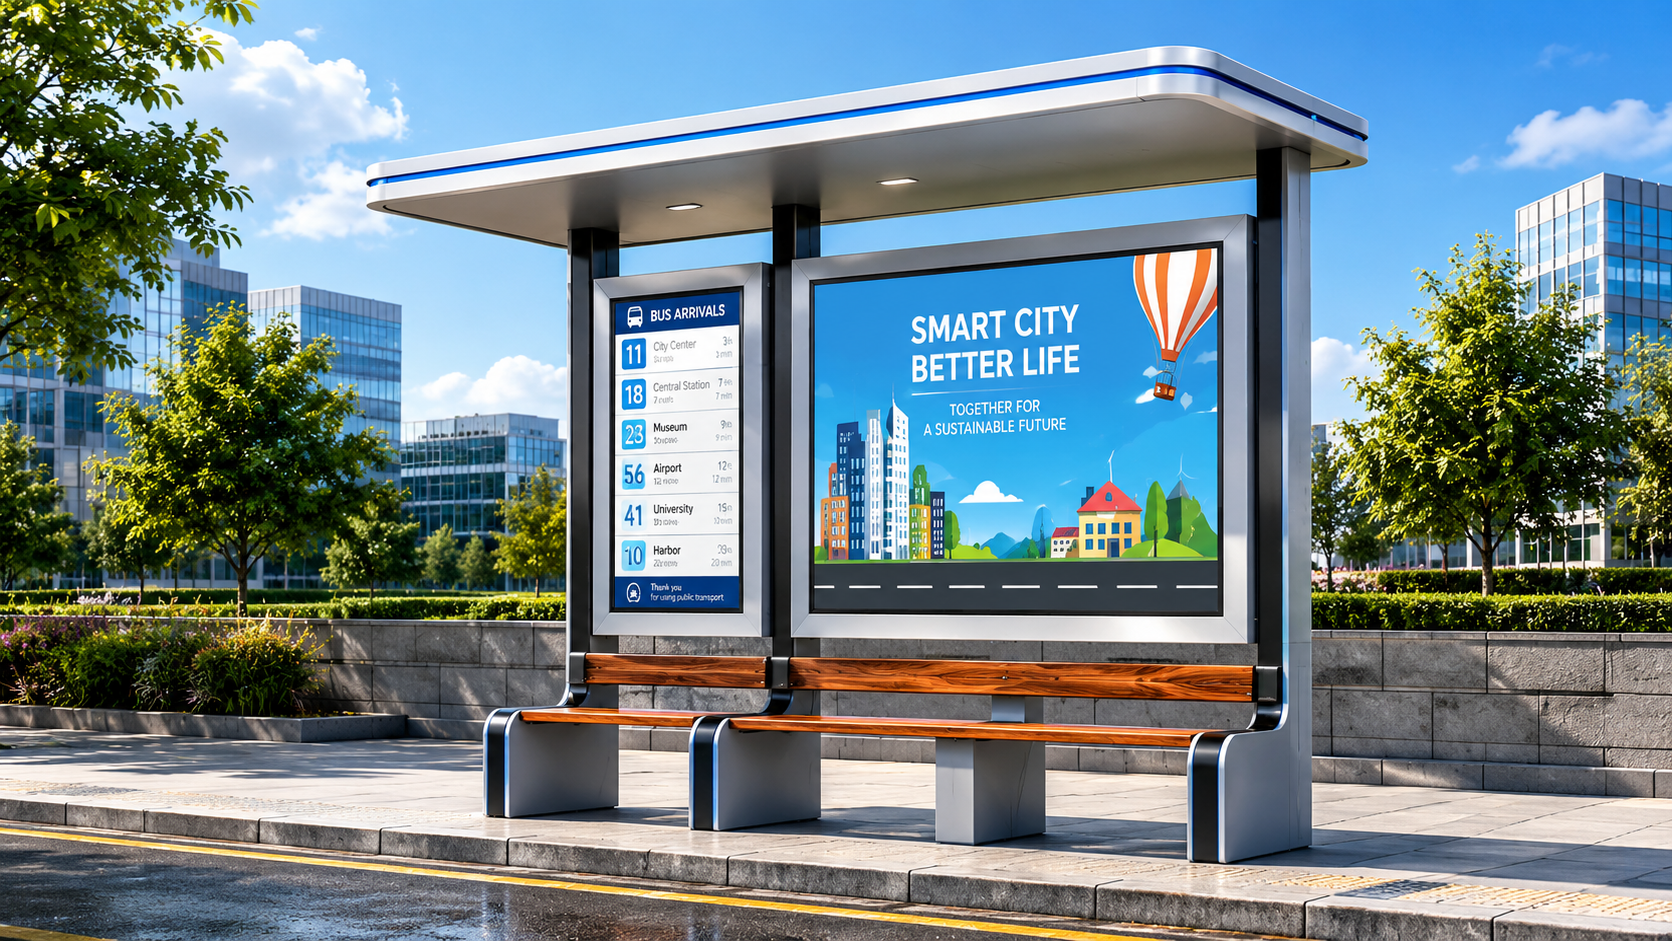
Prepare a bus shelter configuration for the available space and passenger requirements at each stop. Dimensions, materials, roof layout and equipment are confirmed against the project requirements rather than a single fixed specification.
| Configuration area | Information to confirm |
|---|---|
| Dimensions and passenger space | Provide shelter length, depth, height and the required clear area for waiting passengers, access and circulation. |
| Frame and exterior finish | Specify the preferred structural material, color, corrosion exposure and appearance requirements. |
| Roof and wall panels | Discuss roof coverage, visibility, panel materials, rain protection and access for cleaning or replacement. |
| Seating, lighting and displays | List seating needs, lighting, advertising panels, timetable displays or signage. Confirm the power source and equipment scope. |
| Site loads and project requirements | Provide the location and applicable project requirements. Review the selected structure, connections, anchoring and foundation together. |
| Foundation and installation | Provide site drawings or photos, existing foundations, underground-service information and the proposed fixing arrangement. |
Final specifications, included equipment and optional items are confirmed in the project quotation and drawings.
A shelter price should identify the structure, panels, seating, electrical equipment, packing, installation accessories and delivery scope included. Existing foundations or anchor bolts require review before reuse. For several stops, identify variations in dimensions, site exposure and equipment so each location can be matched to the appropriate configuration.
Share the available space and project drawings. The final dimensions and arrangement are confirmed during the specification review.
Site requirements and the selected structural design determine the review. Ask for the relevant calculations or documentation for the proposed shelter and anchoring arrangement.
Include those requirements in the inquiry. The quotation should state the display format, power supply, control functions and the equipment included.
Send the project location, number of stops, shelter dimensions, drawings or site photos, material preferences, seating and lighting needs, and installation scope.
Please share your project details. Our team will review your requirements and contact you shortly.