
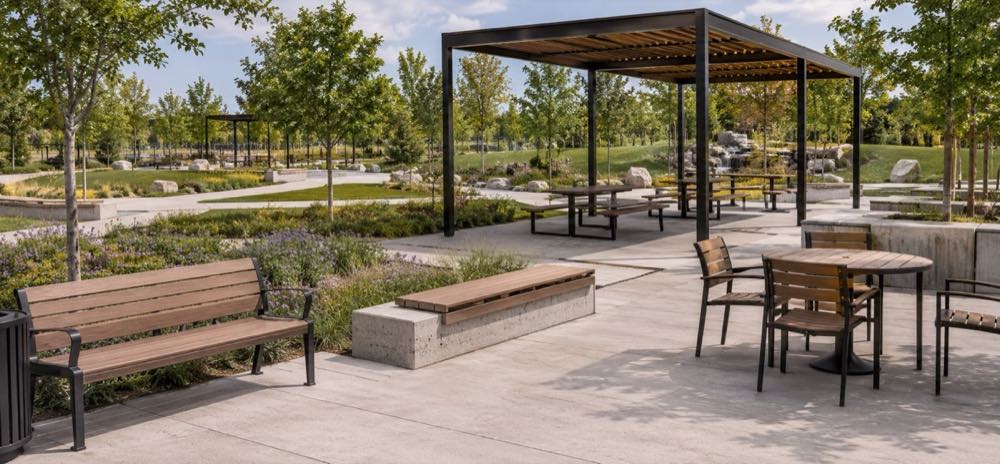
Outdoor plaza furniture affects how people move, wait, meet and rest in a public space. A plaza may look complete on an architectural drawing, yet still perform poorly when benches block walking routes, bins are difficult to service, planters reduce visibility or every product uses a different finish. Buyers can prevent many of these problems by treating site amenities as one coordinated package.
This guide is for developers, landscape contractors, architects, municipal buyers and facility teams planning commercial plazas, civic squares, campuses and mixed-use outdoor areas. It explains how to organize the brief, compare furniture categories, coordinate installation and prepare a quotation request without relying on invented performance claims. Project dimensions and compliance requirements should always be confirmed against the approved site plan and applicable local rules.
Start With the Outdoor Plaza Operating Plan
The furniture schedule should follow the way the plaza will operate. Record the main entrances, retail frontages, pickup areas, event zones, service routes and quiet spaces. Add expected opening hours, cleaning access, delivery periods and any temporary uses. This information gives suppliers a realistic context for product recommendations and helps the design team avoid placing a permanent object where operations need flexibility.
Map People, Vehicles and Service Routes
Separate pedestrian desire lines from vehicle access, emergency routes and waste collection. Mark places where people naturally stop, including building entrances, shade edges, transport connections and food-service areas. Furniture should support those pauses without narrowing a required clear route. The responsible designer must confirm accessibility, fire access and local setback requirements because they vary by project and jurisdiction.
Define Who Will Use Each Zone
A lunch area, a hotel entrance and a public square need different seating patterns. Describe likely dwell time, group size, luggage or shopping-bag use, supervision needs and the presence of children or older users. These observations guide choices such as backrests, armrests, tables, individual seats and clear spaces beside benches. They also help buyers distinguish a real functional requirement from a purely visual preference.
Build an Outdoor Plaza Furniture Schedule
A coordinated schedule gives every item a reference that matches the landscape plan. It should list the product category, quantity, location, material direction, finish reference, installation surface and required submittals. When a decision is not final, write “supplier to propose” and explain the site condition. Blank fields often lead suppliers to make different assumptions, which makes quotations difficult to compare.
| Furniture Category | Planning Questions | Information to Include in the Schedule |
|---|---|---|
| Benches and social seating | Who will sit here, for how long and in what group size? | Configuration, quantity, orientation, adjacent clear space, material direction and fixing preference |
| Tables and chairs | Is the layout permanent, movable or managed by an operator? | Table type, seating count, storage or security plan, floor condition and cleaning access |
| Planters | Are they decorative, directional or part of a vehicle-control strategy? | Location, planting responsibility, drainage route, irrigation interface and moving method |
| Waste and recycling bins | What waste streams exist and how will staff empty the units? | Stream labels, liner or container interface, door direction, service route and cleaning method |
| Signs and display structures | What information must remain visible and who updates it? | Content type, visible area, mounting position, lighting need, access and cable route |
| Shade and shelter elements | Which areas need weather protection and how will foundations be coordinated? | Coverage intent, site orientation, drainage direction, structural interface and approval responsibilities |
Plan Seating Around Activity and Comfort
Outdoor plaza seating should create useful choices rather than a single repeated arrangement. Straight benches support short stays and edge conditions. Grouped seats and tables support conversation or food use. Seat walls may integrate with landscape construction, while movable furniture can serve changing layouts when the operating team can manage and secure it. A mixed strategy usually requires clearer scheduling, but it can respond better to different users.
Protect Clear Walking and Accessible Routes
Place benches outside the main walking line and maintain the clear spaces required by the project. Seat depth, armrests and users’ legs all extend beyond the product footprint shown on a simplified plan. Provide the supplier’s dimensioned drawing to the landscape and accessibility reviewers before foundations are released. For detailed procurement questions, use the outdoor bench buying guide.
Use Orientation to Support the Plaza
Orientation influences comfort, social interaction and passive observation. Some seating can face activity, views or play areas, while other locations may need quieter side-by-side layouts. Consider sun, prevailing rain, wind, reflected heat and nearby planting. The team should review conditions at the expected time of use rather than assuming that a location shown in shade on one plan remains comfortable all day.
Coordinate Planters With Furniture and Drainage
Planters can organize space, protect seating edges and bring planting closer to hard-paved areas. They also add weight, water and maintenance movement. Confirm the planted weight, drainage path, irrigation approach and method for moving or replacing the container. On a structural deck, the engineer must review loads and waterproofing interfaces. Drainage should not create wet walking surfaces or direct water toward furniture anchors.
Buyers comparing shapes and finish directions can review custom outdoor planter boxes. The final size, liner, drainage and planting requirements should be stated in the project schedule and approved drawings.
Position Waste and Recycling Bins for Real Service Access
Bins are most useful near food areas, exits and natural decision points, but they should not dominate arrival views or reduce clear width. Ask the facility team how units will be emptied, which direction doors should open and whether bags, internal containers or special waste streams are used. Service staff need enough room to remove contents without moving nearby tables or crossing planted areas.
For a broader selection process, see the public-space recycling bin buying guide and the custom outdoor recycling and trash bin range.
Match the Waste Station to the Plaza Waste Plan
Commercial plaza site amenity equipment should follow the facility’s actual waste plan. A multi-stream station is useful only when the labels, openings and internal containers match the waste streams collected by the operator. Buyers should confirm the local labeling language, graphics, door direction, bag or bin interface, cleaning access and collection route before approving production drawings.
What This Project Video Can and Cannot Confirm
| Visible evidence | Useful buyer conclusion | Information still requiring documents |
|---|---|---|
| A completed multi-stream enclosure with separate labeled access points | The project used a coordinated station rather than unrelated standalone bins | Final waste-stream definitions, label language and local recycling rules |
| Large external panels and service doors | Graphics and access details can be reviewed before delivery | Panel material, coating specification, hinges, locks and replacement-part list |
| A finished unit shown in a delivery setting | Buyers can request comparable pre-shipment photos or video for their order | Packing list, package size, loading method and destination handling plan |
| Project-specific colors and graphics | The visible design can be checked against approved artwork | Color reference, artwork file, sample approval and drawing revision |
The video does not prove capacity, certification, durability or compliance for another project. Those points require an order-specific specification and approval record. Compare the custom outdoor recycling and trash bin range, then use the public-space recycling bin buying guide to prepare the RFQ and service-access questions.
Keep Signage and Display Structures Legible
Wayfinding, tenant information, event notices and advertising have different audiences and update cycles. The schedule should identify who owns the content, who approves it and who maintains the structure. Drawings need to show the visible area, mounting height, opening direction and any lighting or cable access. Signs should not create hidden corners or block the sight lines needed at crossings, entrances and vehicle interfaces.
Where a project includes freestanding displays or illuminated units, compare the urban facilities and display solutions before defining the frame and electrical scope.
Select Materials by Exposure and Maintenance
Material selection should respond to climate, cleaning methods, impact risk, expected service life and the ability to replace parts. The material name alone does not define performance. Steel preparation, aluminum section design, stainless grade, timber treatment, coating build-up, drainage and fastening details all influence the installed result. Ask suppliers to state assumptions and provide samples or process descriptions appropriate to the contract.
Coordinate Finishes Across Product Categories
A shared finish palette can help benches, bins, planters and signs read as one family. It does not require every product to use the same base material. Record the color reference, gloss direction, texture and acceptable sample process. Materials may display the same color differently, so review physical samples under relevant lighting. The materials and surface treatment overview provides questions for this discussion.
Design for Replaceable Parts
Public furniture receives local damage and uneven wear. Ask whether slats, doors, panels, liners, fasteners and finish touch-up information can be identified on drawings. A replaceable component strategy may reduce disruption when one part is damaged. The quotation should state which parts are included, which are optional and how a future replacement can be matched to the approved model.
Resolve Installation Before Placing the Order
Surface-mounted, embedded and freestanding products place different demands on paving and foundations. Confirm the substrate, finished levels, waterproofing, reinforcement and underground services before the supplier finalizes base plates or anchor recommendations. The contractor and project engineer remain responsible for verifying the site construction and local requirements.
Use Coordinated Setting-Out Drawings
A setting-out drawing should connect each furniture reference to dimensions from stable site control points. It should also show door swings, planter drainage, bin service space, sign access and any electrical routes. This drawing is more useful than separate product images because it reveals conflicts before drilling, foundations or final paving.
Prepare a Comparable Outdoor Plaza RFQ
Send the same quantities, schedule and drawing references to every shortlisted supplier. Ask each supplier to identify inclusions, exclusions, proposed substitutions and information still required. A low unit price may exclude anchors, liners, lighting, packaging, drawings or finish samples. Normalizing those differences protects the buyer from comparing incomplete scopes.
| RFQ Item | Buyer Information | Supplier Response to Request |
|---|---|---|
| Project context | Location, climate, plaza type, operating hours and user groups | Stated assumptions and recommended product configuration |
| Schedule | Reference, quantity, location and required functions for every item | Model-by-model compliance schedule with alternatives clearly identified |
| Materials and finishes | Exposure conditions, preferred palette and sample requirements | Material description, preparation and finish process |
| Installation | Substrate, fixing preference, site constraints and responsibility boundaries | Base-plate or fixing drawings, anchor assumptions and installation information |
| Submittals | Required drawings, samples, documents and approval dates | Submittal list, responsible party and proposed review sequence |
| Delivery | Destination, access limits, unloading plan and programme | Packing method, package information and delivery assumptions |
| Maintenance | Cleaning approach and replaceable-part expectations | Care guidance and identifiable service components |
Review the Plaza as One Coordinated Package
Before approval, review the furniture plan with landscape, architecture, civil works, electrical design, accessibility, operations and maintenance. Resolve conflicts in the drawings and record decisions in the schedule. For a coordinated starting point, explore the commercial plaza site amenity solution and the park and outdoor furniture collection.
When quantities, preferred materials, finish direction and destination are available, send the schedule through the project enquiry page. Yubang Outdoor can then discuss relevant product options and the drawing information needed for a project-specific quotation.
Frequently Asked Questions
What Furniture Does an Outdoor Plaza Need?
The answer depends on the plaza’s users and operating plan. Most schedules consider seating, tables, planters, waste bins, signage, displays and shade elements, but not every project needs every category. Map activity and service routes first, then select only the amenities that solve a defined need.
How Should Outdoor Plaza Seating Be Arranged?
Use several seating orientations and group sizes while protecting clear walking and accessible routes. Place some seats near activity and others in quieter or shaded positions. Review the actual product footprint, including armrests and occupied space, rather than relying on a simplified symbol.
Which Material Is Best for Plaza Furniture?
There is no universal best material. Compare climate exposure, cleaning, impact risk, surface temperature, repair method and replacement-part availability. Ask for a material and finish proposal tied to the site’s conditions instead of accepting a general claim such as “outdoor grade.”
Should Plaza Furniture Be Fixed to the Ground?
Many public projects anchor furniture for stability and site management, while controlled areas may use movable items. The correct method depends on the product, substrate, operational plan and local requirements. Confirm it with the responsible designer, engineer and contractor before ordering.
What Should an Outdoor Plaza Furniture Quotation Include?
A useful quotation identifies products, quantities, materials, finishes, dimensions, included hardware, packing, submittals, exclusions and delivery assumptions. A compliance schedule helps buyers compare the same scope. Missing information should be resolved before price becomes the deciding factor.
Can Yubang Outdoor Supply Coordinated Plaza Amenities?
Yubang Outdoor presents product categories for benches, tables, bins, planters, signs, display structures and other public-space equipment. Buyers should provide a site schedule, quantities, material direction, installation conditions and destination. The next step is a drawing-based review so the proposed scope can be checked against the project brief.
